
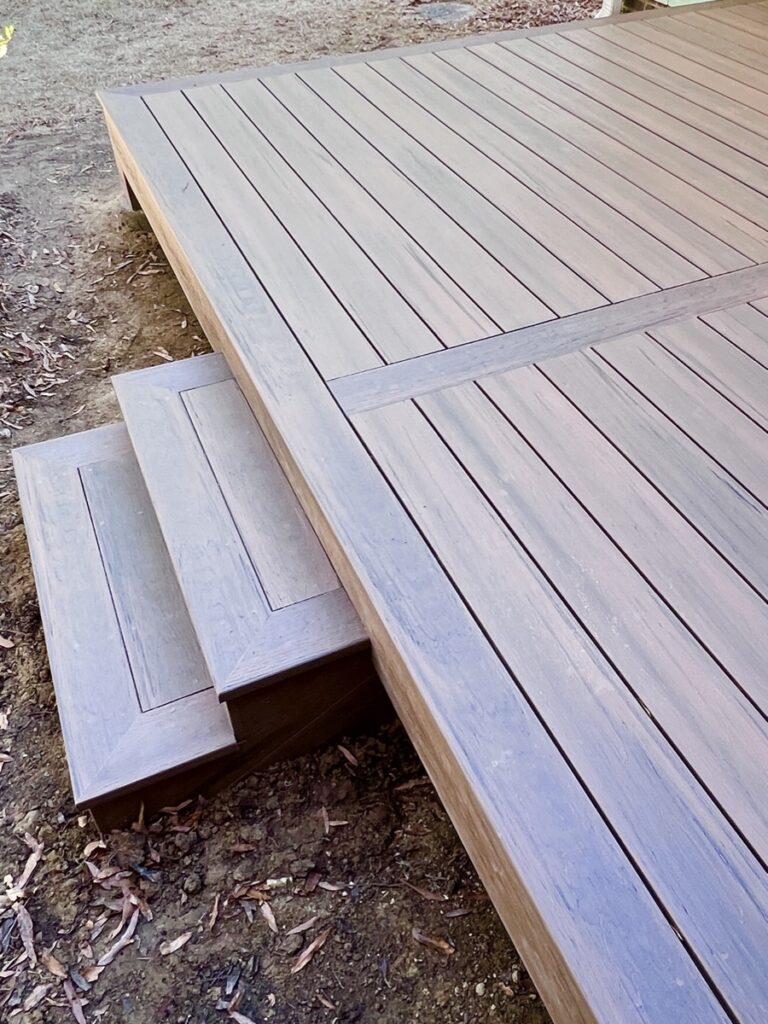
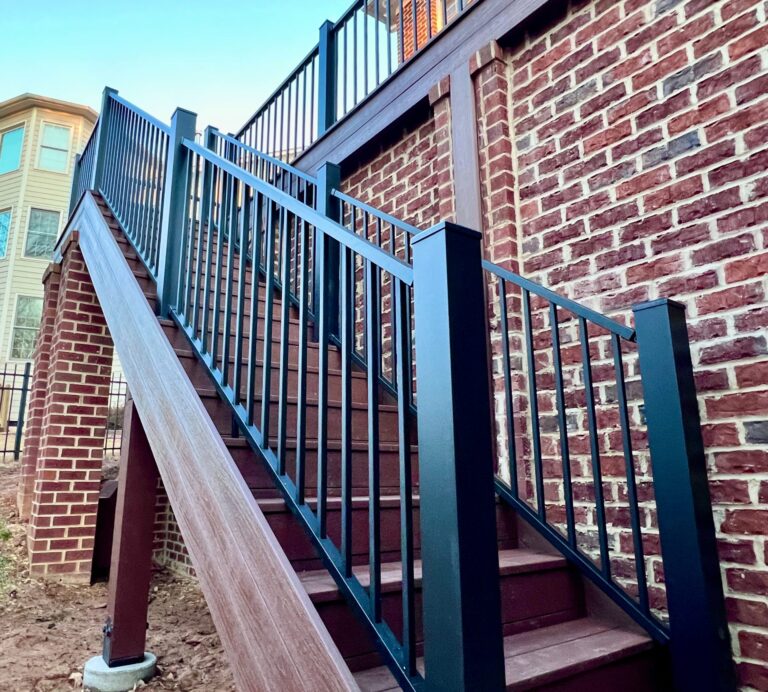
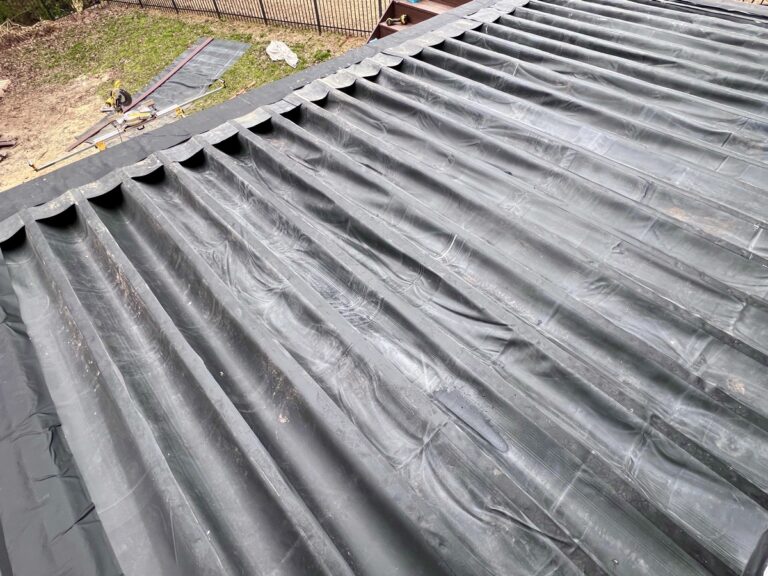
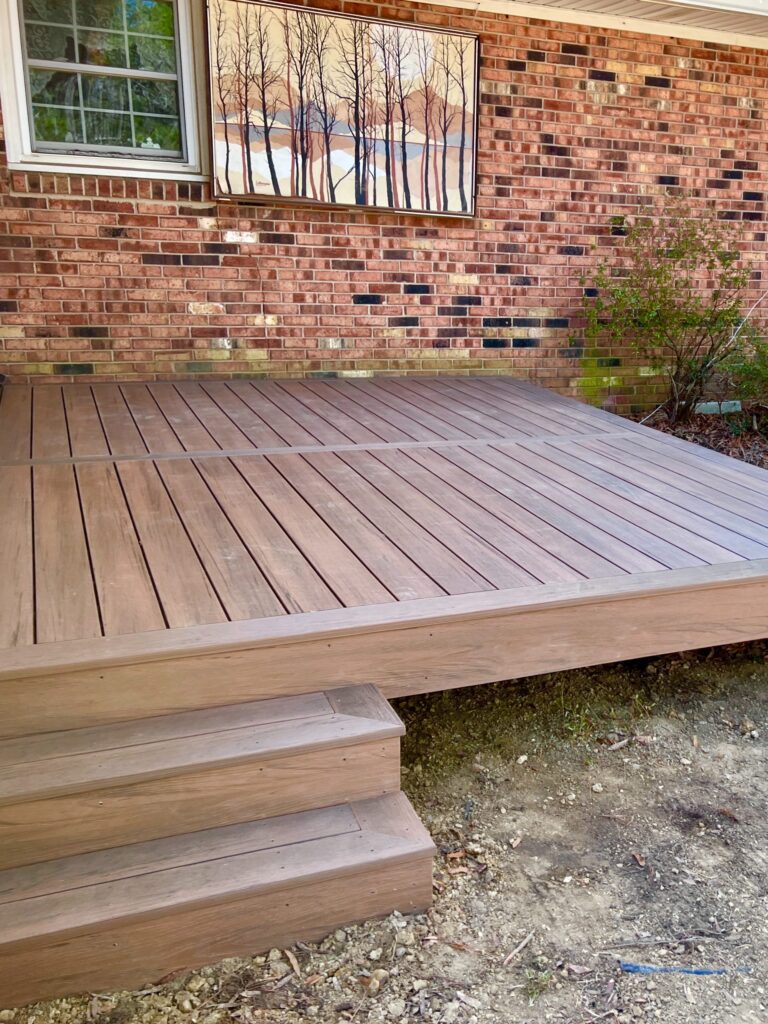
Permits scare people. We hear it on almost every consultation: a homeowner who is ready to build but worried the county side of the project will turn into a paperwork nightmare. It does not have to. Here is exactly how deck permits work in Wake County and the Triangle in 2026, what triggers one, and what we handle for you.
Do you actually need a permit?
In most cases, yes. In Wake County and the City of Raleigh, any deck attached to your house, and any deck more than 30 inches above grade, requires a building permit. That 30-inch line is the one to remember. A low, ground-hugging platform in the backyard may fall below it, but the moment your deck is attached to the home or sits more than two and a half feet up, the permit is not optional.
There is a good reason for it. A deck is a structure that holds people well off the ground, and the connection to your house is where failures start. The permit and the inspections that come with it exist to make sure the framing, footings, and that critical ledger connection are done right. We consider it a feature, not a hurdle.
Where the permit comes from depends on your address
The Triangle is a patchwork of jurisdictions, and which office issues your permit depends on exactly where you live:
- Inside Raleigh city limits: the City of Raleigh Development Services Department handles it, through the city permit portal.
- Unincorporated Wake County and many surrounding towns: Wake County Permits and Inspections, through the Wake County permit portal.
- Towns like Cary, Apex, Garner, and Clayton: several run their own permitting or coordinate through the county. The rules track the state residential code, but the front door differs.
Because we build across Wake and Johnston Counties every week, we know which office your project goes to before we ever break ground. See our service area for the towns we cover.
What the county wants to see
A residential deck permit application in this area generally needs a few things:
- A completed permit application through the correct online portal.
- A site plan showing where the deck sits on the lot, with setbacks from property lines.
- A building plan for the deck itself: a top-down view with dimensions, framing, footing size and spacing, and railing details. For most decks these can be straightforward. Two-story decks and decks carrying a hot tub or spa need engineer-stamped plans.
- A survey, in some cases, showing the proposed work on your property.
If your property is on a septic system or a private well, Wake County Environmental Services has to sign off before the permit is issued, and a deck cannot be built over a septic field or wastewater system. Homes in a historic district have an extra step through the historic commission. These are the details that trip up a DIY permit application and rarely surprise a builder who does this daily.
Fees and timeline
Deck permit fees in the Raleigh area typically run in the low hundreds of dollars, and the amount scales with the size and value of the project. Simple deck permits are often issued quickly, sometimes within a few days, while larger or more complex plans take longer to review. Once issued, a Raleigh permit is generally valid for six months, so work needs to begin inside that window.
The two inspections that matter most
You will not sit through a dozen visits. For a typical deck, two inspections carry the weight:
- The footing inspection, before any concrete is poured. The inspector confirms the holes are deep enough and correctly placed to carry the load in our Triangle clay.
- The final inspection, once the deck is complete. This is where railing height, baluster spacing, stair dimensions, and the ledger attachment are all checked against code.
Pass those two and your deck is legal, safe, and documented, which matters later when you sell.
We handle all of it
Here is the part that matters to you: we pull the permit, we draw the plans, we schedule the inspections, and we meet the inspector on site. It is included in the project, not something we hand back to you with a stack of forms. You get a deck that is built to the North Carolina residential code and signed off by the county, without spending a single afternoon at a permit counter.